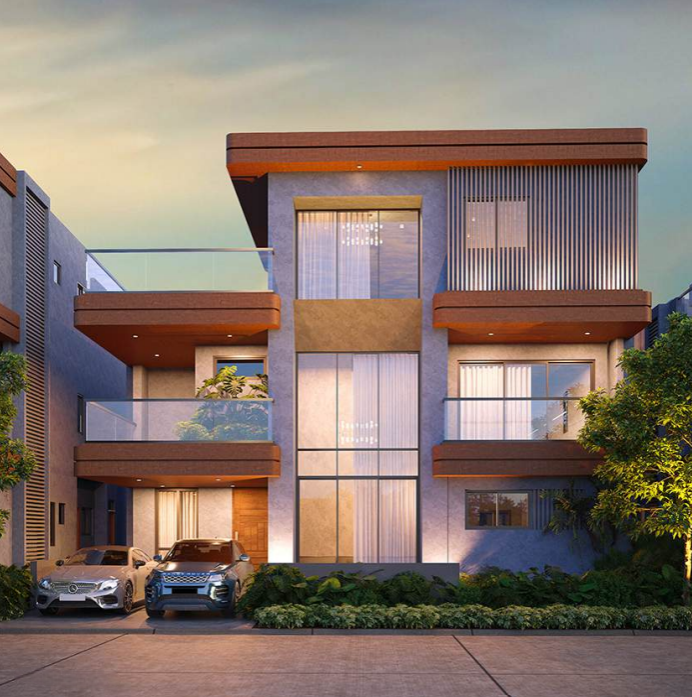
WHERE NATURE, LUXURY AND HARMONY UNITE

Your Story of Living Well

Welcome to a world of calm in Tukkuguda. A boutique community of 52 villas crafted with timeless architecture, sophisticated finishes, and eco-conscious planning for a greener way of life.

Project Overview

Your Story of Living Well

GHR Trivana is a boutique villa community designed around sustainability, luxury, and harmony with nature. Rooted in sustainability, every detail reflects mindful and eco-conscious design. Each of the 52 villas combines timeless architecture with smart planning and sophisticated design while offering a serene environment that promotes harmony with nature.

Layouts & Sizes

Villa Configurations

4 BHK Villas

Built-up Area: 3,855 sq.ft

Plot Size: 239 sq.yd

East Facing West Facing

5 BHK Villas

Built-up Area: 4,397 sq.ft

Plot Size: 304 sq.yd

East Facing West Facing
Green Living

Designed for a Greener Way of Life

Project designed to achieve IGBC Green Homes Gold Rating.


Water Conservation

Cross Ventilation

EV Charging Ready

Rainwater Harvesting

Renewable Energy

Waste Management

Quick Highlights

Highlights Render
52 Boutique Villas
5.61 Acres of Land
4 & 5 BHK Configurations
3,855 to 4,397 sq.ft Areas
IGBC Pre-Certified Gold
15,000+ sq.ft Clubhouse
East & West Facing Villas
Extensive Vegetation & Cross Ventilation
TG RERA: P02400009860
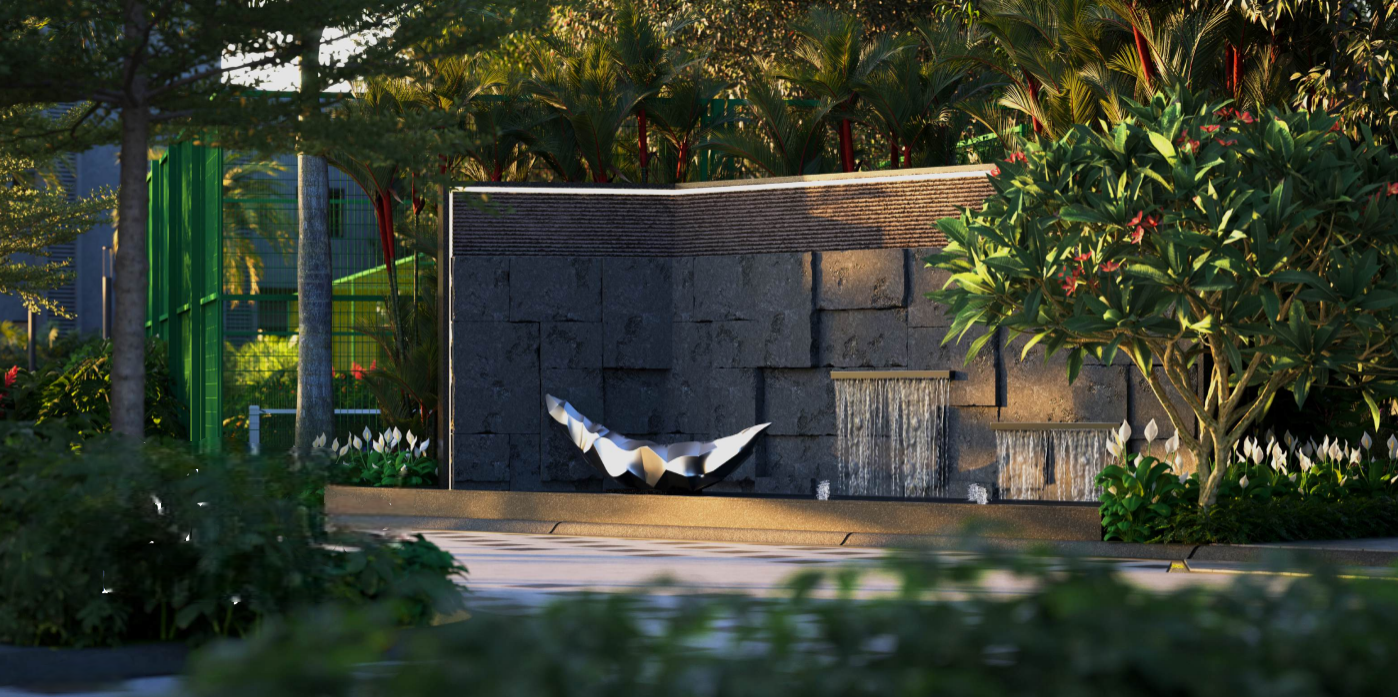
Premium Amenities in
GHR Trivana

Experience a perfect balance of space, nature, and design tailored for a greener way of life.

Swimming
Pool & Sun Deck

State-of-the-Art
Gymnasium

Indoor Games
& Pool Table

Multipurpose
Hall

Yoga & Aerobics
Hall

Children's Play Area
(EPDM & Sand)

Pickleball
Court

Half Basketball
Court

Amphitheatre
Seating

Landscaped Lawns
& Pergolas

Uncompromised Quality

Premium Specifications

  • Foundation: RCC Foundation & RCC Framed Structure
  • Walls: Red Brick Superstructure for Villas, AAC / Clay Hollow Blocks for Clubhouse
  • Plastering: Single Coat Cement Plaster (Internal), Double Coat Cement Plaster with Sponge Finish (External)
  • Flooring: Large Format Vitrified Tiles
  • Master Bedroom: SPC Wooden Flooring
  • Bathrooms: Anti-skid Bathroom Tiles & Vitrified Tiles up to 8 ft Height
  • Staircase: Granite / Vitrified Staircase
  • Wall Finish (Internal): Putty Finish with Premium Emulsion Paint
  • Wall Finish (External): Textured / Putty Finish with Exterior Emulsion Paint
  • Main Door: 8 ft Designer Door with Veneer Finish, PU Coating & Digital Lock
  • Internal Doors: Engineered/Solid Wood with Laminate Finish
  • Windows: Aluminium Sliding/Openable Windows with Plain Glass & Insect Mesh Provision
  • Balcony: Aluminium Sliding Doors
  • Kitchen: Provision for Modular Kitchen, Chimney, Water Purifier, Washing Machine & Dishwasher
  • Bathroom Brands: Vitra, Duravit, Kohler, Jaguar, Grohe
  • Bathroom Features: Vanity Wash Basin, Rain Shower, Thermostatic Diverter, Rimless EWC
  • Electrical: Concealed Copper Wiring with Fire Retardant Wiring & Modular Switches
  • Security: 24x7 Security, CCTV Surveillance, Solar Fencing, Video Door Phone
  • Smart Home: Provision for Smart Home Automation
  • Backup: DG Backup with Automatic Mains Failure Panel
Layouts

Brochure

Click on any plan to view it in full scale high resolution.

Ready to Experience Elevated Living?

Placing you at the intersection of tranquility. Your dream villa is just one click away.

Book a Site Visit

Location Advantages

Tukkuguda, offering excellent connectivity near Rajiv Gandhi International Airport.

Schools

  • Sloka International School
  • Aga Khan Academy

Hospitals

  • Apollo Emergency (22 mins)
  • Sri Vijaya Sai Hospital
  • Kondeti Super Speciality

Employment Hubs

  • Hardware Park SEZ
  • Foxconn
  • Mindspace
  • E-City / Fab City

Connectivity

  • Rajiv Gandhi Intl Airport
  • ORR Exits 12 to 16
  • Srisailam Highway

Frequently Asked Questions

Yes. TG RERA No. P02400009860, along with HMDA Approval.

Tukkuguda, Hyderabad, offering excellent connectivity near Rajiv Gandhi International Airport and ORR Exits 12 to 16.

Premium 4 BHK (3855 sq.ft) and 5 BHK (4397 sq.ft) boutique villas.

Yes, it is designed for a greener way of life and is IGBC Pre-Certified Gold, featuring extensive vegetation, EV charging, and rainwater harvesting.

About The Developer

GHR Infra

Built on the philosophy of Building Responsibly, guided by the values of being Genuine, Honest, and Reliable. Backed by 35 years of Founders' Trust & Excellence.

38.5 Lakh

Sq.ft Premium Development

2,869

Apartments Delivered

150+

Villas Developed

1,650+

Satisfied Customers

×